for sale Building in Luxembourg-Kirchberg
-
Location Luxembourg-Kirchberg
-
units 12
-
Surface 58.15 à 137.7 m2
-
From 531.360 €
Description
KIEM 2050 – A New Vision of Living in Kirchberg
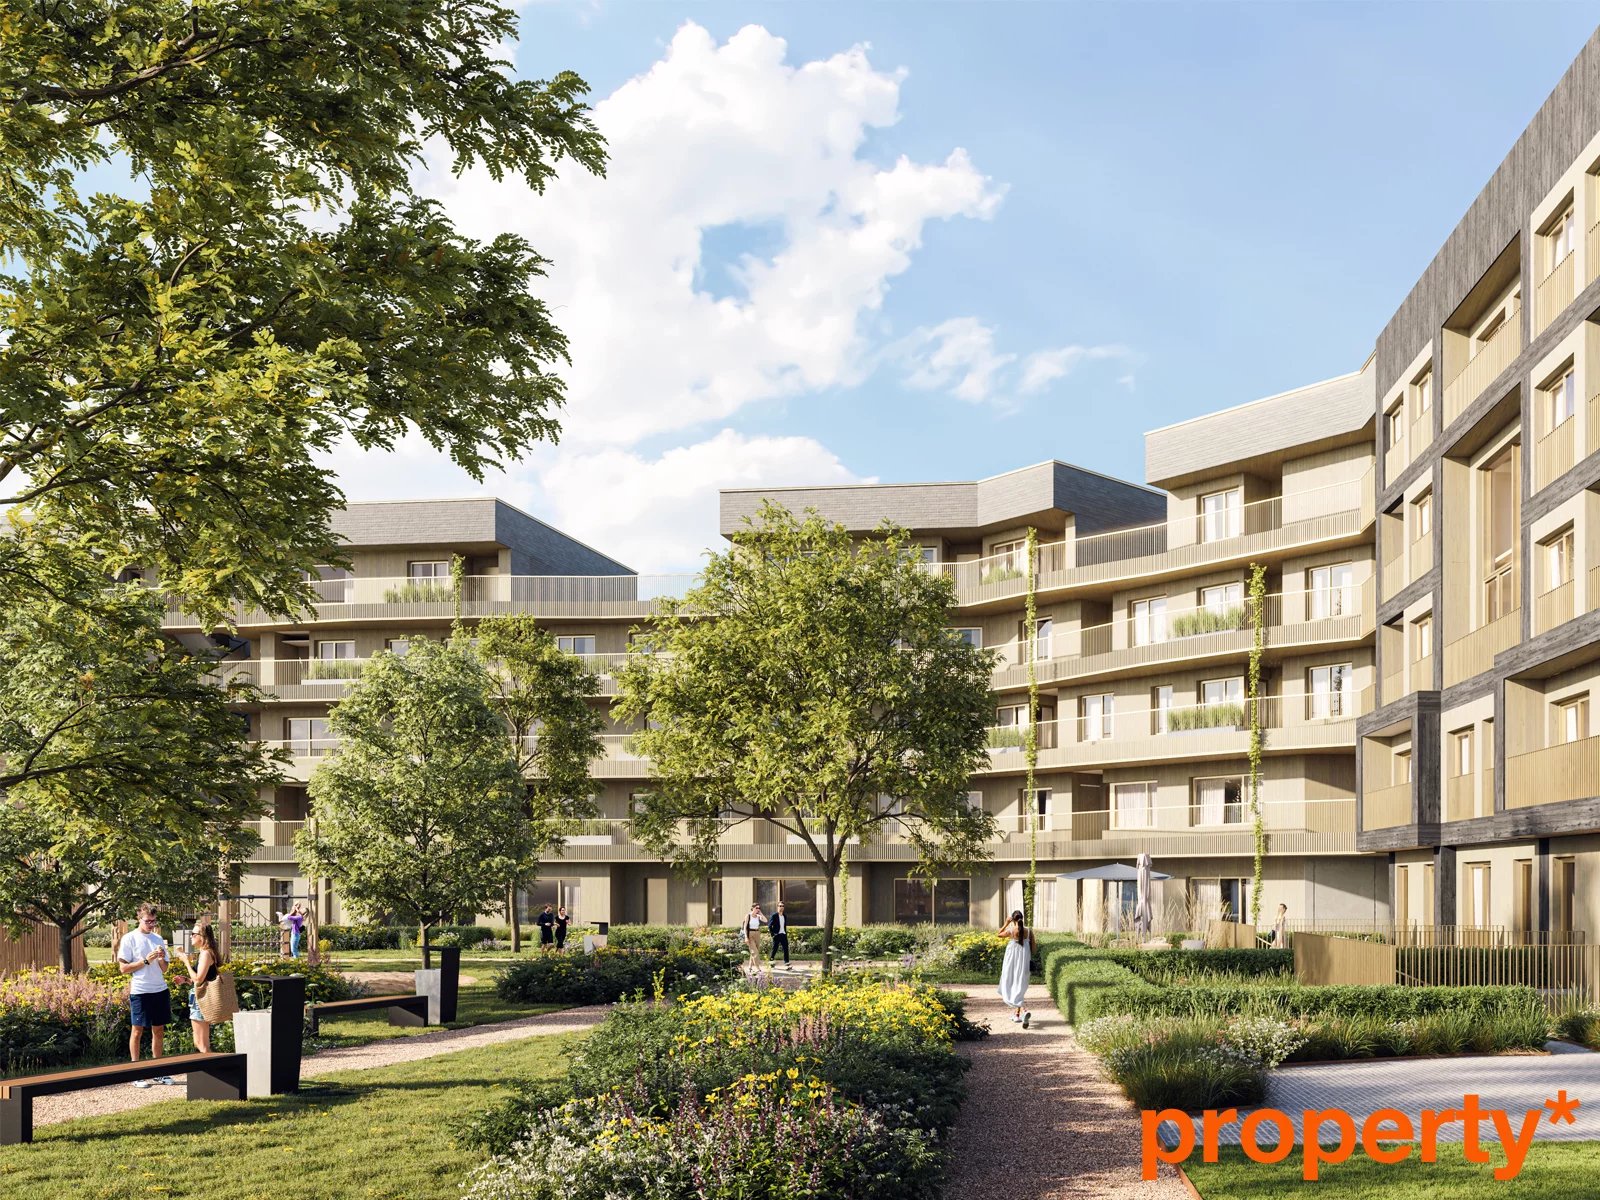
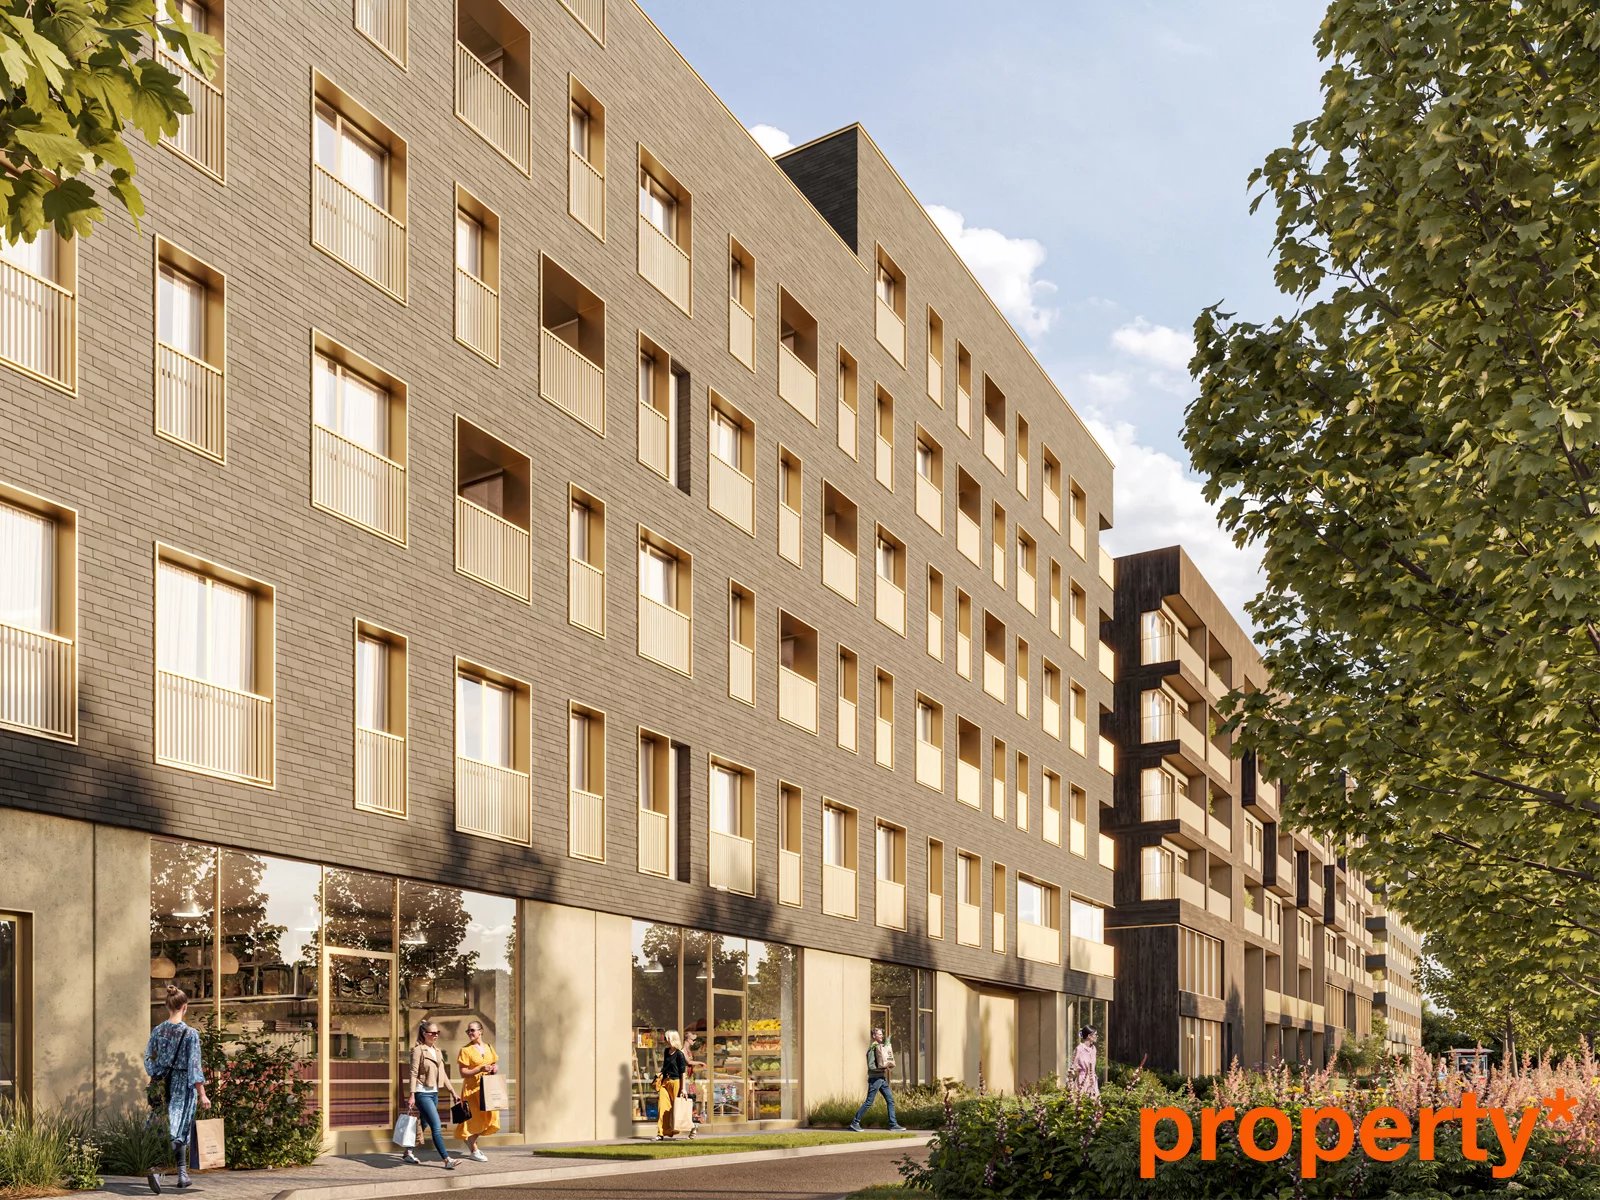
At the heart of Kirchberg, KIEM 2050 introduces a new generation of residential living, where contemporary architecture, sustainability and quality of life come together to create a place designed for the future.
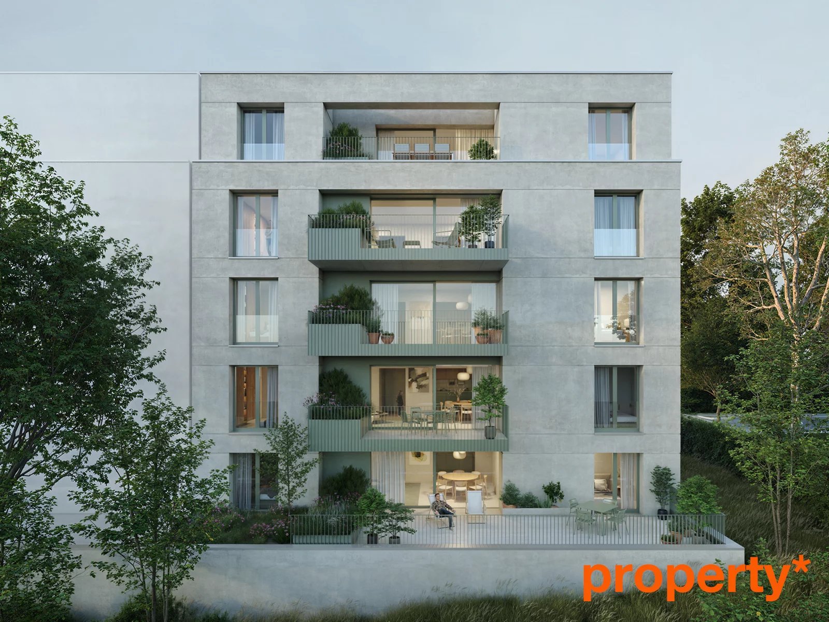
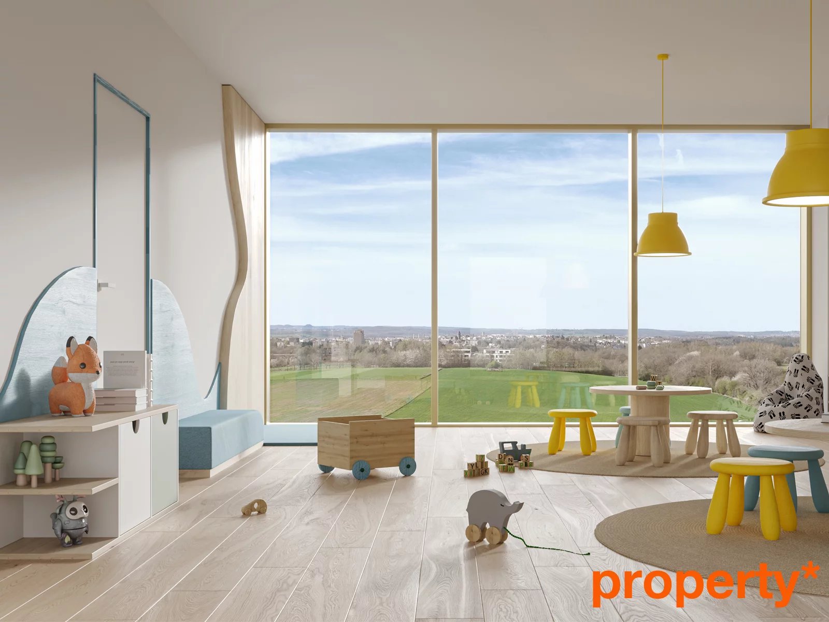
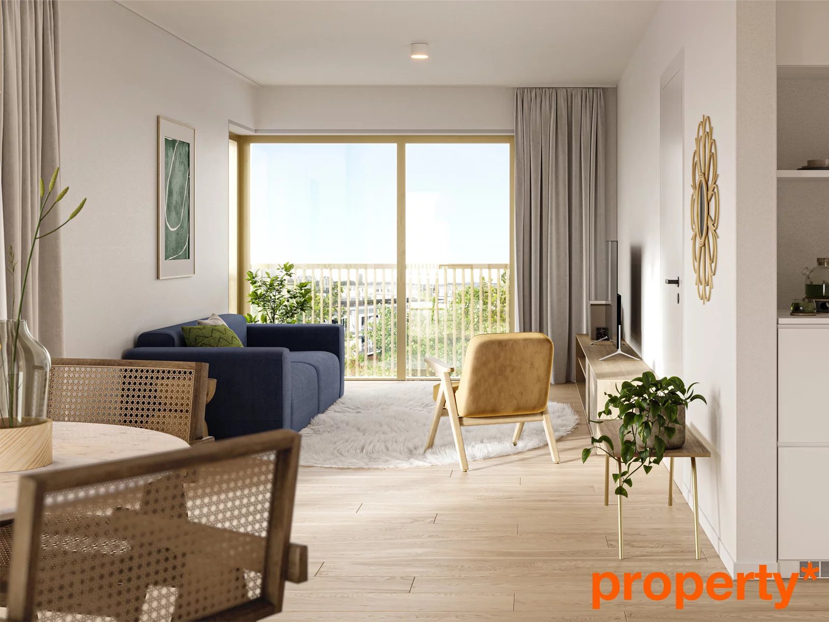
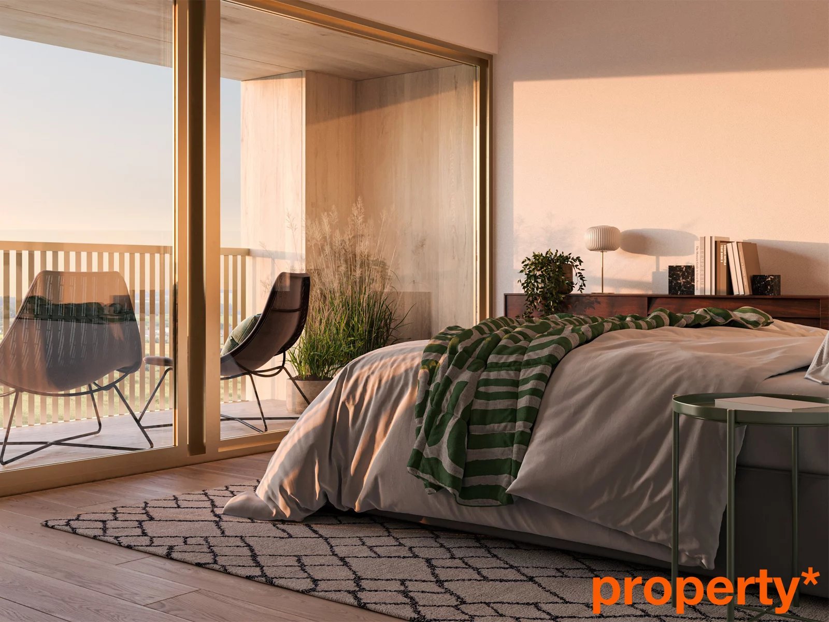
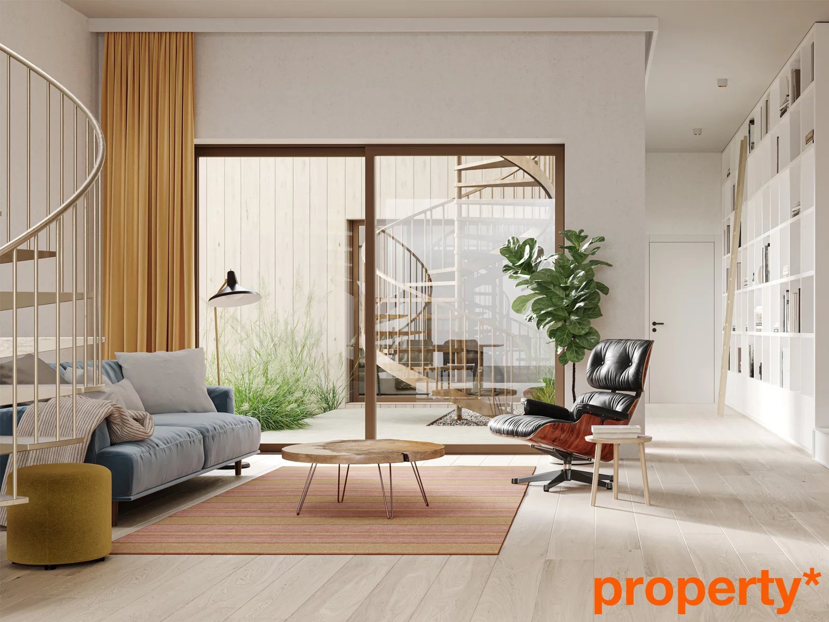
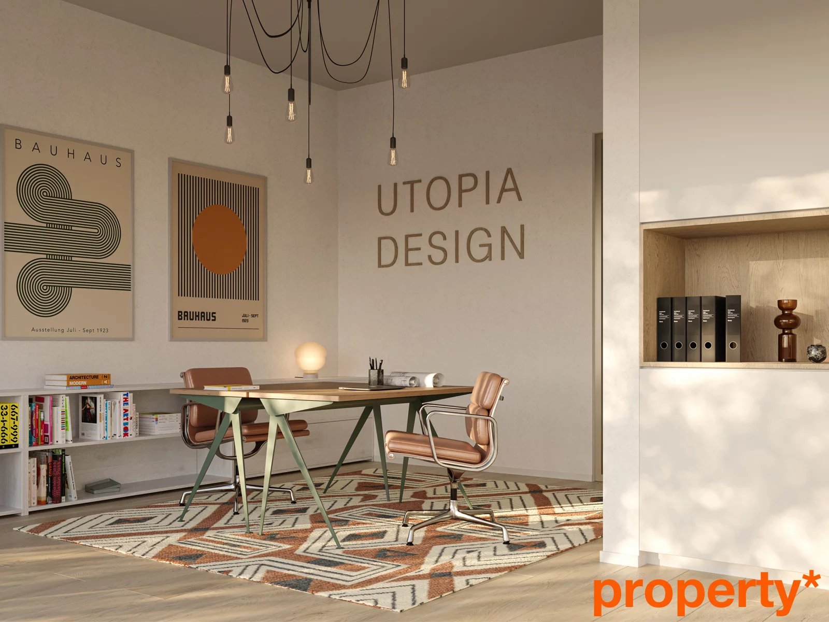
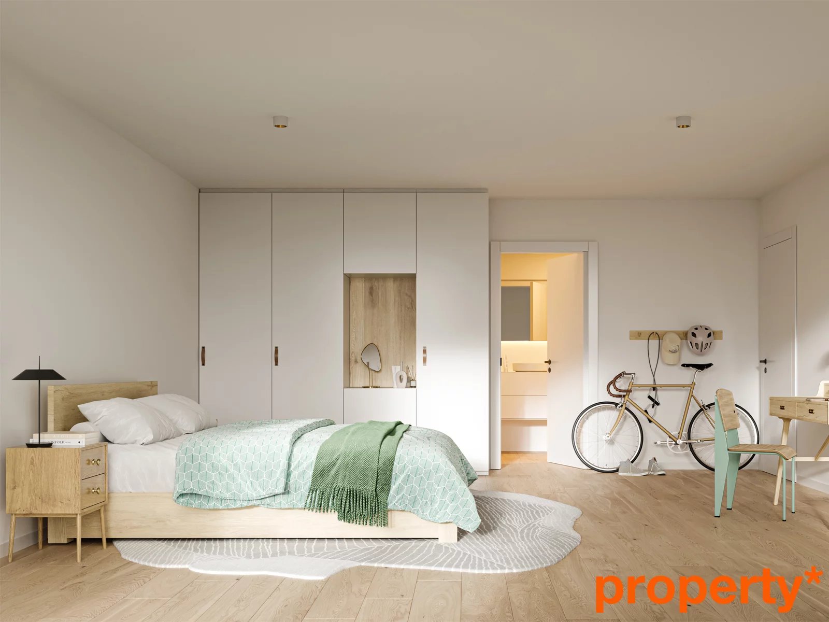
Thoughtfully conceived to meet both today’s expectations and tomorrow’s challenges, KIEM 2050 offers bright one- to five-bedroom apartments with generous living spaces and carefully selected finishes. Every home has been designed to provide outstanding comfort, functionality and excellent energy performance.
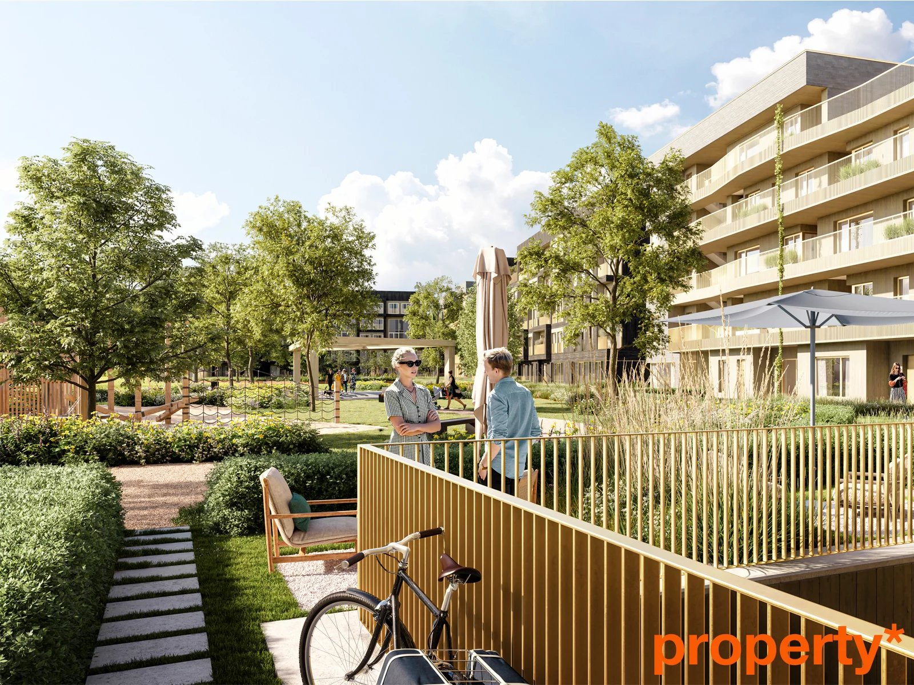
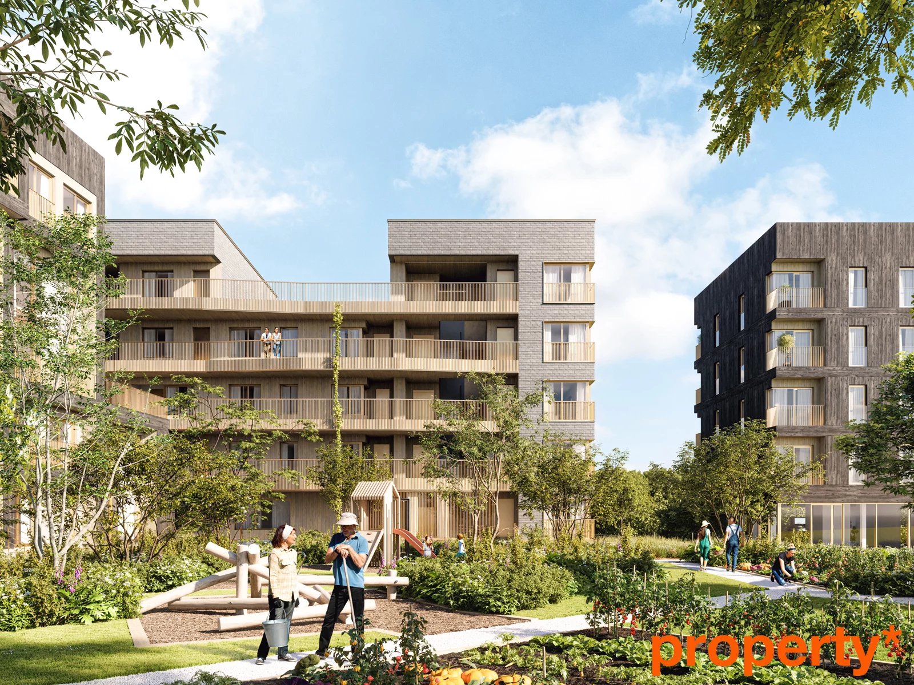
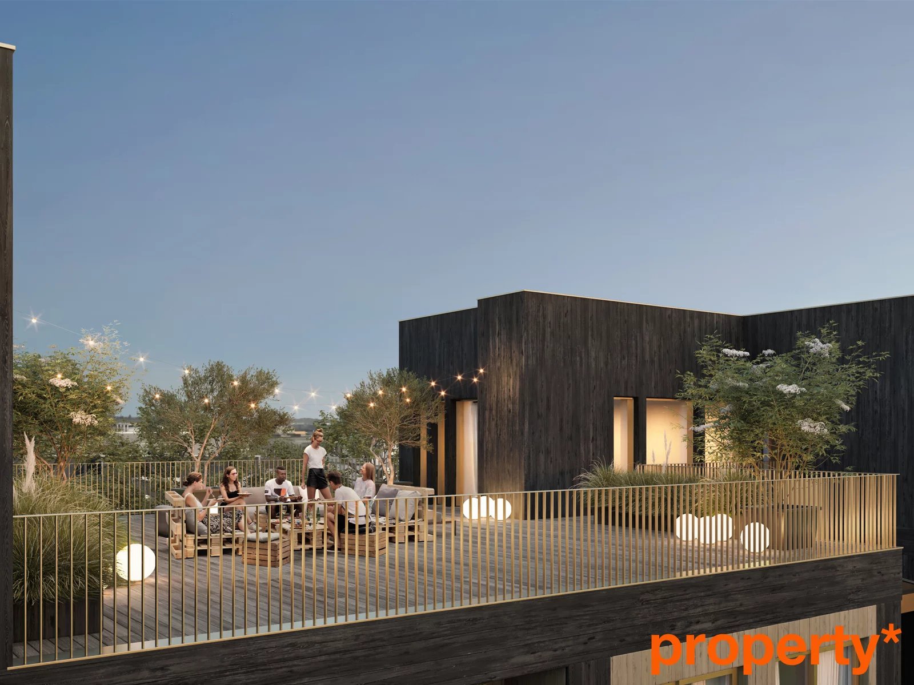
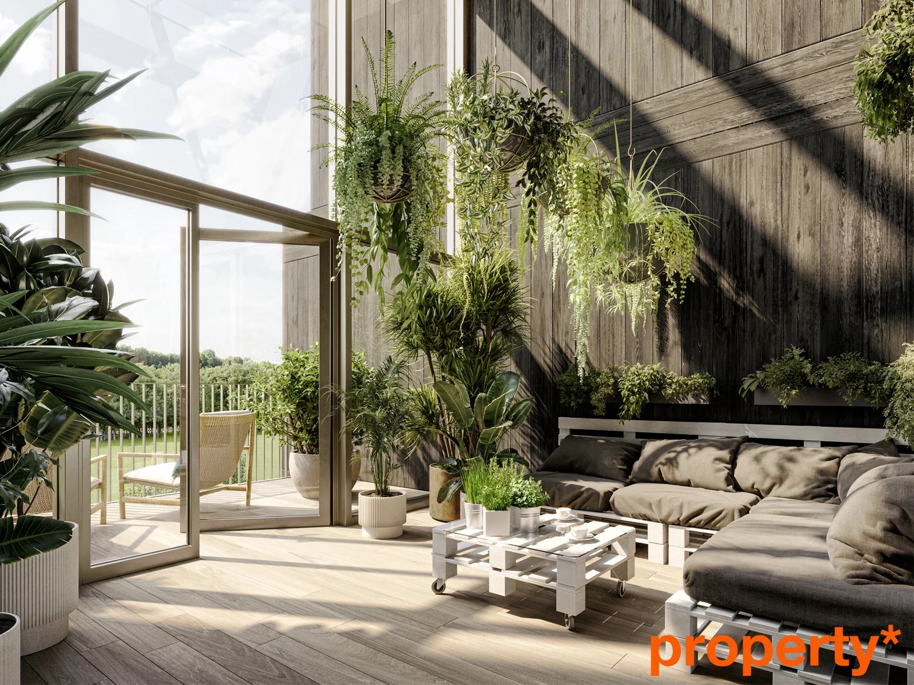
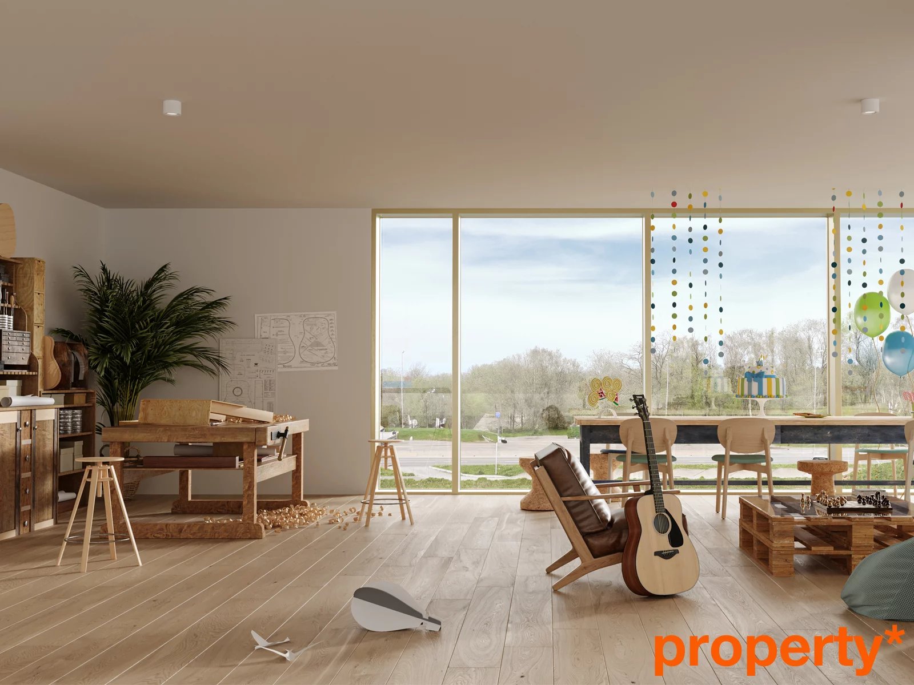
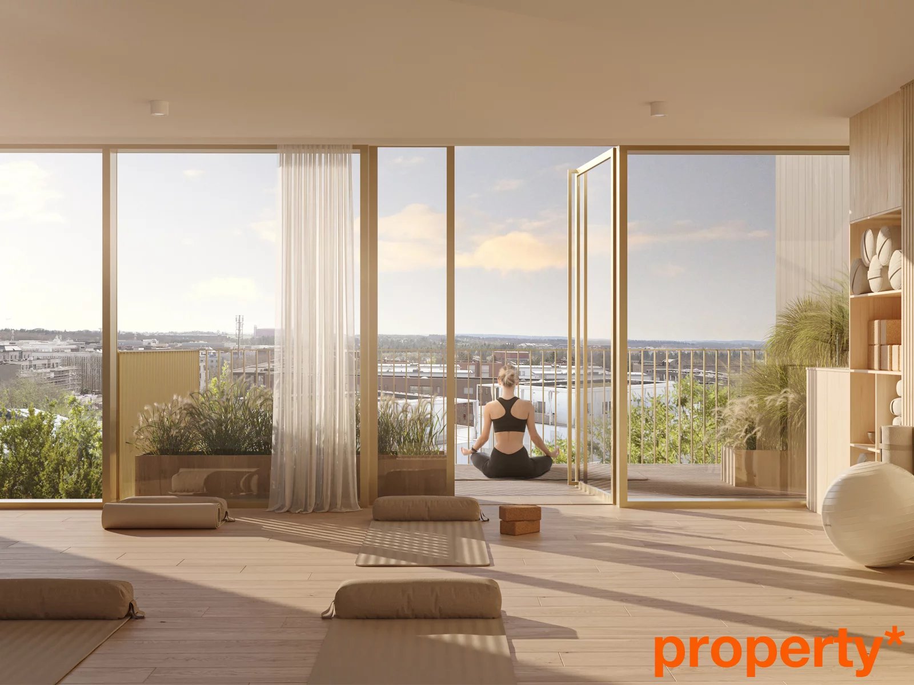
More than a residential development, KIEM 2050 creates a genuine neighbourhood where nature and community are at the centre of everyday life. Landscaped gardens, shared amenities, children’s play areas, bicycle facilities and welcoming communal spaces provide an environment where residents can enjoy a high quality of life.
Ideally located, the development benefits from immediate access to the tram, major road connections, European institutions, shops, schools, restaurants and all the amenities that make Kirchberg one of Luxembourg’s most desirable districts.
Developed in accordance with the principles of sustainable construction and the circular economy, KIEM 2050 incorporates innovative materials and high-performance building solutions to minimise its environmental impact while ensuring exceptional living comfort.
With highly competitive prices for the Kirchberg area, KIEM 2050 represents a unique opportunity to own a home in one of Luxembourg’s most sought-after locations, combining quality, sustainability and accessibility.
KIEM 2050 is more than a residential development. It is a new way of living, where every detail has been carefully designed to create a sustainable, inspiring and comfortable place to call home.
12 biens
| ground floor | 2 rooms | 99.9 m2 | 791.170 € | Details |
| ground floor | 2 rooms | 99.41 m2 | 786.274 € | Details |
| floor 1 | 1 room | 69.16 m2 | 800.305 € | Details |
| floor 2 | 4 rooms | 137.7 m2 | 1.449.073 € | Details |
| floor 2 | 4 rooms | 114.38 m2 | 987.679 € | Details |
| floor 3 | 2 rooms | 98.93 m2 | 893.032 € | Details |
| floor 3 | 2 rooms | 100.11 m2 | 913.857 € | Details |
| floor 3 | 2 rooms | 99.33 m2 | 896.869 € | Details |
| floor 3 | 2 rooms | 98.07 m2 | 894.177 € | Details |
| floor 4 | 1 room | 58.15 m2 | 531.360 € | Details |
| floor 4 | 2 rooms | 99.12 m2 | 904.278 € | Details |
| floor 4 | 3 rooms | 113.67 m2 | 1.053.432 € | Details |